
1128 Picket Fence LN
Single Family Home $ 725,000

1128 Picket Fence LN

Lincoln, CA 95648

  • 2 Beds
  • 2 Baths
    Full Baths: 2
  • 1,911 SqFt
  • 8,437 Lot Size
  • 2002 Year Built
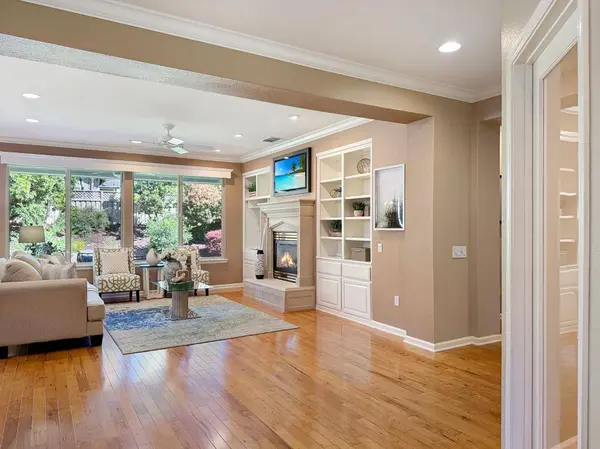
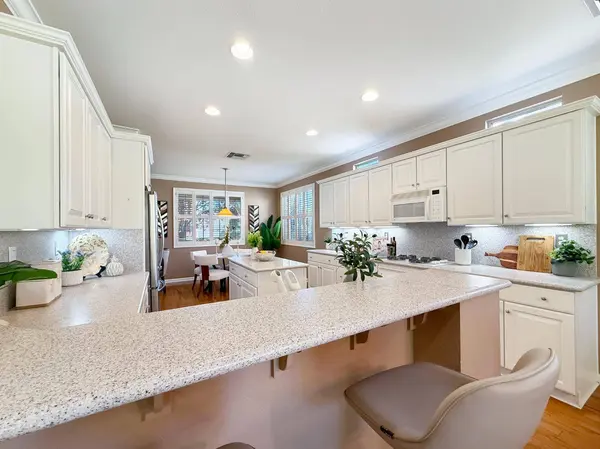
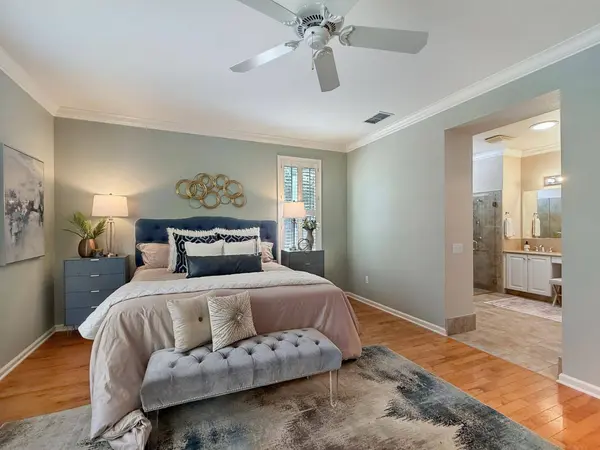
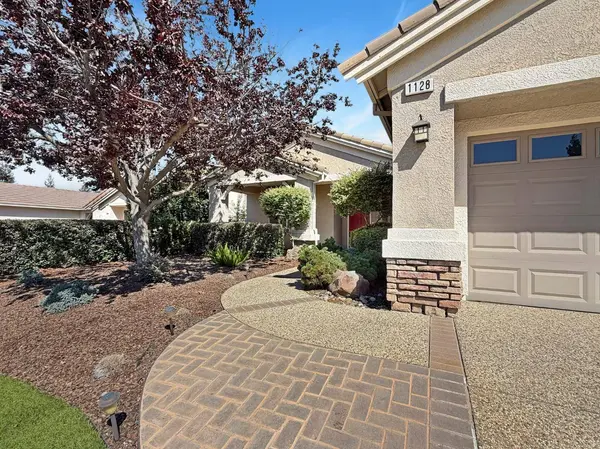
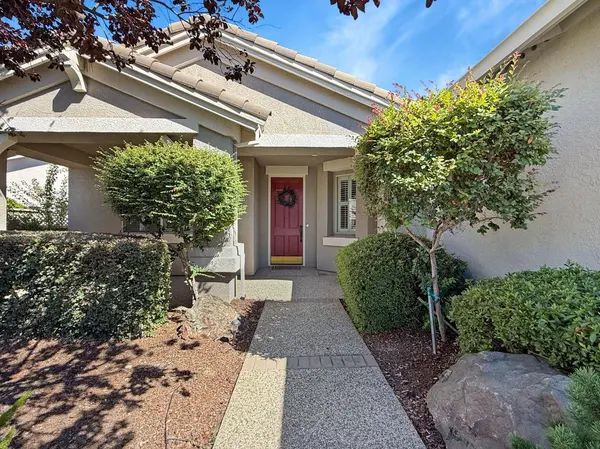
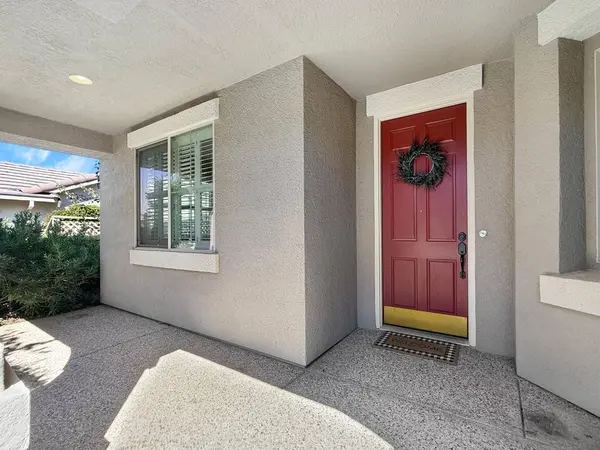
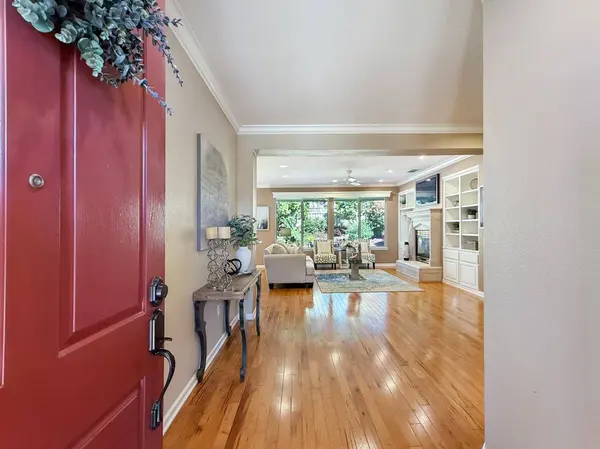
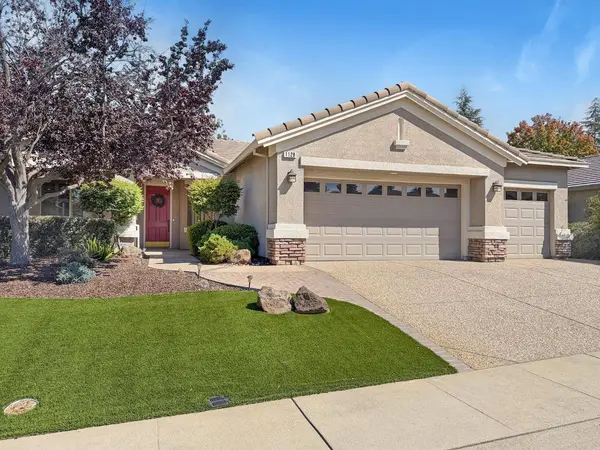
Well-kept Fremont model in Sun City Lincoln Hills, offering 2 bedrooms, 2 full baths, a dedicated office with built-in desk and cabinetry, and a 3-car garage on a generous 8,437 sq ft lot. Warm hardwood floors, crown molding, shutters and recessed lighting give the 1,911 sq ft interior a polished, finished feel. The great room is built around a gas fireplace framed by custom shelving and cabinetry, with a wall of windows bringing in natural light and green views. White cabinetry, solid surface counters, a center island and breakfast bar make the kitchen as practical as it is attractive, complete with a gas cooktop, stainless refrigerator and a sunny desk nook. The primary suite is a true retreat with a bay window seat, walk-in closet fitted with built-in organizers, and a spacious bath featuring dual sinks, vanity seating and a frameless walk-in shower. Thoughtful extras include a separate laundry room with upper cabinets and an oversized garage with epoxy floors, storage cabinets and workbench space. Outdoors, a covered patio with ceiling fan overlooks a lush lawn bordered by mature trees and flowering shrubs, while low-maintenance turf and drought-tolerant plantings keep the front yard looking sharp year-round. All of this in Sun City Lincoln Hills, where two clubhouses, golf, pools, fitness centers, trails, restaurants and over 70 clubs put an active lifestyle right outside your door. Be sure to view the video walkthrough.
Listed by HomeSmart ICARE Realty

The Fremont by Del Webb

The Fremont has long been one of the most sought-after plans in Sun City Lincoln Hills, and it's easy to see why. The open great room, island kitchen and dining areas flow together into one bright, connected space that feels just as comfortable for a quiet morning as it does for a house full of guests. Both bedrooms and baths sit together in their own wing, keeping the sleeping areas tucked away from the main living space and quiet when company comes. The den gives you room for a home office, craft space or extra guest room without giving up either bedroom, and the three-car garage offers space for a golf cart, workshop or all the storage you've been wishing for. Single-story living, an easy open layout, and room to spread out: that's the Fremont's lasting appeal.

VIRTUAL TOUR

VIDEO

PROPERTY DETAIL

  • Key Details

    Property Type Single Family Home

    Sub Type Single Family Residence

    Listing Status Active

    Purchase Type For Sale

    Square Footage 1, 911 sqft

    Price per Sqft $379

    Subdivision Sun City Lincoln Hills

    MLS Listing ID 226114274

    Bedrooms 2

    Full Baths 2

    HOA Fees $188/mo

    HOA Y/N Yes

    Year Built 2002

    Lot Size 8,437 Sqft

    Acres 0.1937

    Property Sub-Type Single Family Residence

    Source MLS Metrolist

  • Location

    State CA

    County Placer

    Area 12206

    Direction GPS

  • Rooms

    Guest Accommodations No

    Living Room Great Room

    Dining Room Dining/Living Combo

    Kitchen Breakfast Area, Other Counter, Island

  • Building

    Lot Description Auto Sprinkler F&R, Curb(s)/Gutter(s)

    Story 1

    Foundation Slab

    Builder Name Del Webb

    Sewer Public Sewer

    Water Public

  • Interior

    Heating Central

    Cooling Ceiling Fan(s), Central

    Flooring Tile, Wood

    Fireplaces Number 1

    Fireplaces Type Living Room, Gas Log

    Laundry Inside Room

  • Exterior

    Parking Features Restrictions, Garage Door Opener, Garage Facing Front

    Garage Spaces 3.0

    Utilities Available Cable Available, Public, Sewer In & Connected, Natural Gas Available

    Amenities Available Barbeque, Playground, Pool, Clubhouse, Recreation Facilities, Exercise Room, Game Court Exterior, Spa/Hot Tub, Tennis Courts, Trails, Gym, Park

    Roof Type Tile

    Private Pool No

  • Schools

    Elementary Schools Western Placer

    Middle Schools Western Placer

    High Schools Western Placer

    School District Placer

  • Others

    HOA Fee Include MaintenanceGrounds, Security, Pool

    Senior Community Yes

    Tax ID 333-010-041-000

    Special Listing Condition None

    Pets Allowed Yes

    Virtual Tour https://youtu.be/o6idPCGsOP0

Listing Team

Erik Nelson Team Lead License ID: 02113178
As a full-time dedicated realtor and the team lead of the McGrail Team, I am honored to work side by side with a remarkable group of agents, each deeply committed to delivering the highest level of service to our clients. This collaborative spirit is the cornerstone of our success, enabling us to provide unparalleled support and expertise. My extensive finance and customer service background has laid a solid foundation for my achievements in real estate. Among these accomplishments are my inclusion in the top 10% of the Placer County Masters Club, recognition among the top 100 agents across Placer, Sacramento, and El Dorado Counties by Real Producers magazine, and ranking within the top 50 agents nationwide with HomeSmart. My experience as a National Achiever Private Client Branch Manager at JP Morgan Chase sharpened my commitment to excellence, significantly contributing to my success in the real estate industry. Dedicated to providing outstanding service, I aim to ensure a seamless and efficient process for our clients, whether they are buying or selling properties. I aim to help you reach your real estate objectives with unwavering dedication, profound expertise, and meticulous precision.
Jaclyn Kennedy Agent License ID: 02072287

I’m Jaclyn Kennedy, a real estate professional with The McGrail Team at HomeSmart ICARE Realty, known for delivering an exceptional client experience built on responsiveness, professionalism, and results. In just two short years in real estate, I’ve quickly established myself as a top-performing agent, earning Elite Status at HomeSmart ICARE Realty through hard work, strong market knowledge, and a deep commitment to my clients’ success.

Clients often describe me as thoughtful, detail-oriented, and genuinely invested in making the buying or selling process as smooth and stress-free as possible. I take the time to truly listen and understand each client’s goals so I can match them with the right opportunities—whether that means finding the perfect home or positioning a property for a strong, successful sale. Clear communication, strategic planning, and calm guidance are central to how I work. One of the things my clients value most is my availability and responsiveness. When you call, I answer. I believe being present, accessible, and proactive makes all the difference. This hands-on approach, paired with the collective insight and support of a collaborative team, has led to exceptional outcomes—including homes selling in as little as one day and transactions clients consistently describe as seamless and hiccup-free.

As a member of The McGrail Team, I’m able to offer the best of both worlds: personalized, one-on-one service backed by the strength, experience, and teamwork of a top-performing real estate group. Together, we work collaboratively behind the scenes to ensure every detail is handled with care. My goal is always the same—to guide my clients with honesty, confidence, and thoughtful advice they can rely on long after the transaction is complete.

CONTACT

Erik Nelson
Erik Nelson

GET IN TOUCH

Your Full Name
Your Phone Number*
Write Your Message