
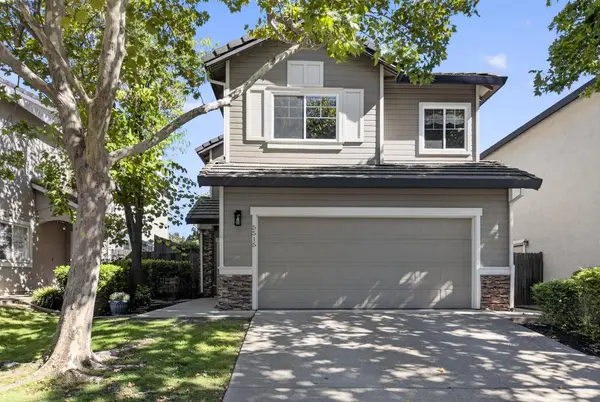
5515 Butte View CT
Rocklin, CA 95765
Open House
Fri Nov 06, 11:00pm - 2:00am
- 3 Beds
- 3 Baths Full Baths: 2
- 1,626 SqFt
- 3,859 Lot Size
- 1998 Year Built
GALLERY
PROPERTY DETAIL
Key Details
Property Type Single Family Home
Sub Type Single Family Residence
Listing Status Active
Purchase Type For Sale
Square Footage 1, 626 sqft
Price per Sqft $338
Subdivision Stanford Village
MLS Listing ID 226092921
Bedrooms 3
Full Baths 2
HOA Fees $234/mo
HOA Y/N Yes
Year Built 1998
Lot Size 3,859 Sqft
Acres 0.0886
Property Sub-Type Single Family Residence
Source MLS Metrolist
Location
State CA
County Placer
Area 12765
Direction Stanford Ranch Road to Stanford Village Court
Rooms
Guest Accommodations No
Master Bathroom Shower Stall(s), Double Sinks, Soaking Tub
Master Bedroom Walk-In Closet
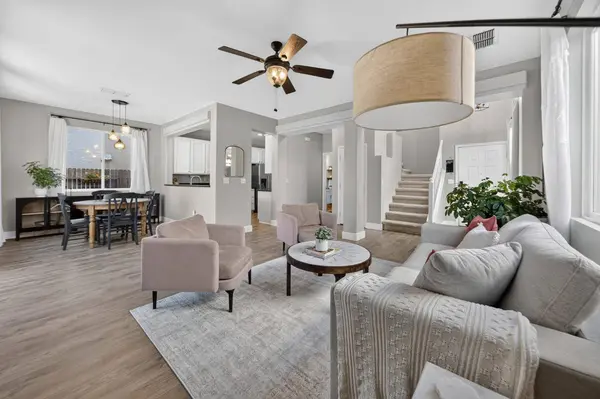
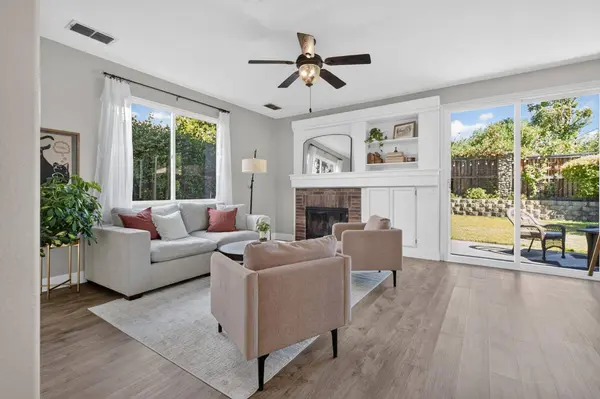
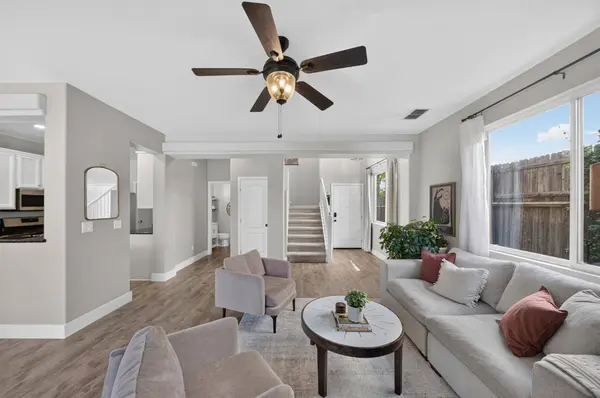
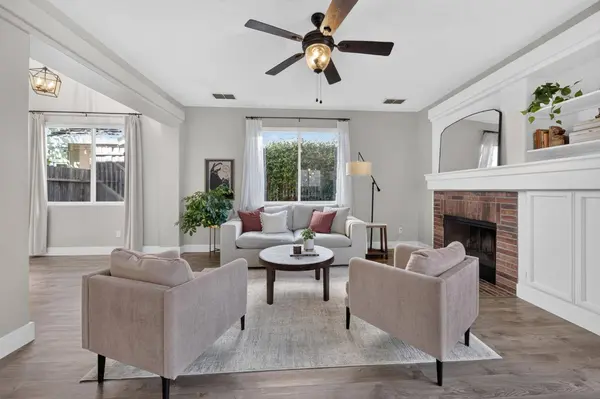
Living Room Great Room
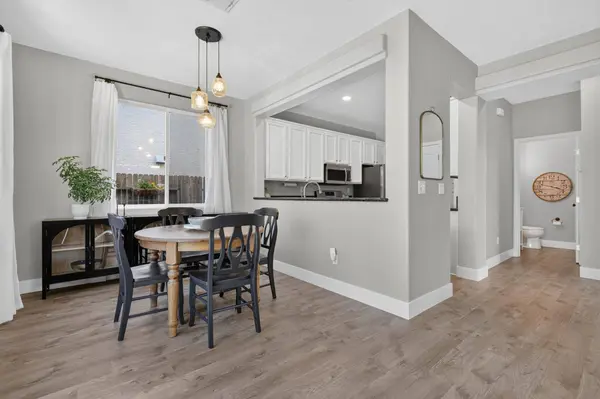
Dining Room Dining/Family Combo
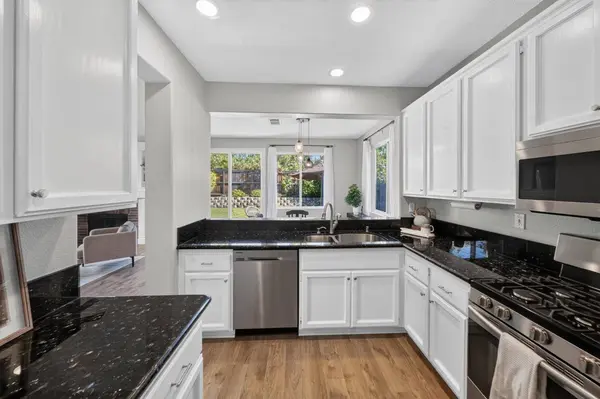
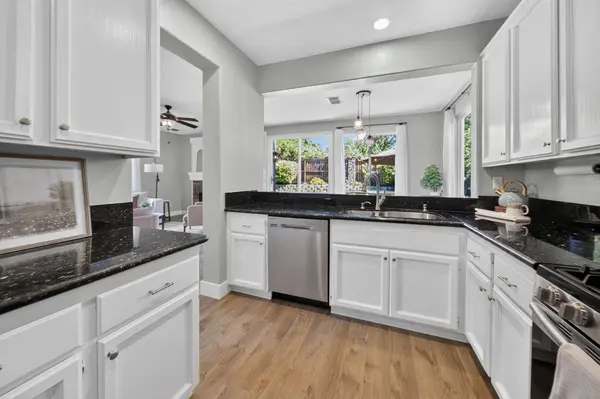
Kitchen Granite Counter
Building
Lot Description Auto Sprinkler F&R, Close to Clubhouse, Court, Landscape Back, Landscape Front
Story 2
Foundation Slab
Sewer Public Sewer
Water Public
Architectural Style Contemporary
Level or Stories Two
Interior
Heating Central, Fireplace(s)
Cooling Central
Flooring Carpet, Luxury Vinyl Plank
Fireplaces Number 1
Fireplaces Type Brick, Wood Burning
Window Features Dual Pane Full
Laundry Inside Area
Exterior
Parking Features Garage Door Opener, Garage Facing Front, Uncovered Parking Spaces 2+, Interior Access
Garage Spaces 2.0
Fence Back Yard, Entry Gate
Utilities Available Public, Solar
Amenities Available Pool, Clubhouse, Spa/Hot Tub
Roof Type Tile
Porch Uncovered Patio
Private Pool No
Schools
Elementary Schools Rocklin Unified
Middle Schools Rocklin Unified
High Schools Rocklin Unified
School District Placer
Others
HOA Fee Include MaintenanceGrounds, Pool
Senior Community No
Restrictions Signs,Parking
Tax ID 369-100-066-000
Special Listing Condition Trust
Pets Allowed Yes
SIMILAR HOMES FOR SALE
Check for similar Single Family Homes at price around $550,000 in Rocklin,CA

Pending
$545,000
4717 Durham CT, Rocklin, CA 95765
Listed by Ken Lee Realty3 Beds 2 Baths 1,434 SqFt
Pending
$506,609
1122 Bengal LOOP, Rocklin, CA 95765
Listed by KB HOME Sales-Northern California Inc3 Beds 3 Baths 1,787 SqFt
Pending
$638,000
5651 Blackrock RD, Rocklin, CA 95765
Listed by eXp Realty of California Inc.5 Beds 3 Baths 2,616 SqFt
CONTACT
