

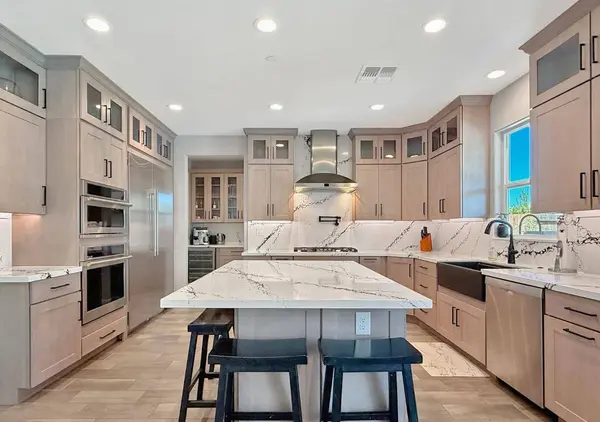
6464 Garland WAY
Roseville, CA 95747
- 4 Beds
- 3 Baths Full Baths: 2
- 2,668 SqFt
- 6,982 Lot Size
- 2018 Year Built
GALLERY
PROPERTY DETAIL
Key Details
Sold Price $915,0001.1%
Property Type Single Family Home
Sub Type Single Family Residence
Listing Status Sold
Purchase Type For Sale
Square Footage 2, 668 sqft
Price per Sqft $342
Subdivision Primrose At Westpark Village
MLS Listing ID 226093666
Sold Date 09/14/26
Bedrooms 4
Full Baths 2
HOA Y/N No
Year Built 2018
Lot Size 6,982 Sqft
Acres 0.1603
Property Sub-Type Single Family Residence
Source MLS Metrolist
Location
State CA
County Placer
Area 12747
Direction Blue OAks Blvd to Westbrook Blvd to Brookstone to Campanella to Garland Way
Rooms
Guest Accommodations No
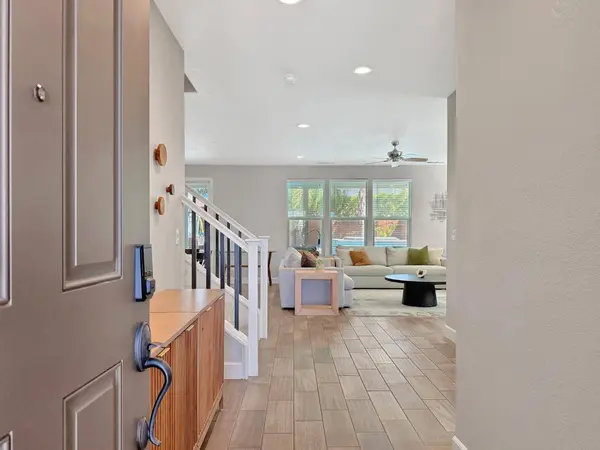
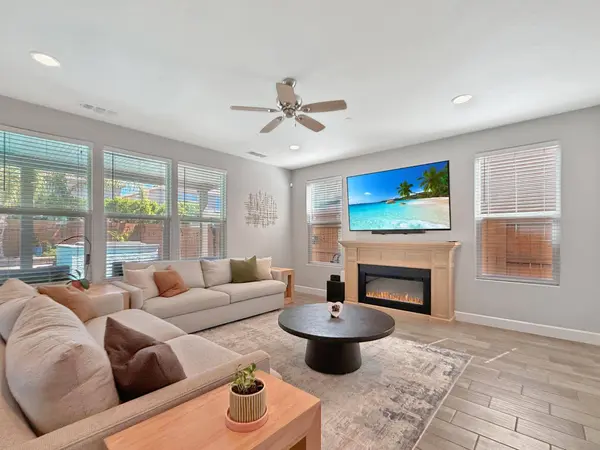
Living Room Great Room
Dining Room Space in Kitchen
Kitchen Butlers Pantry, Pantry Closet, Quartz Counter, Island
Building
Lot Description Auto Sprinkler F&R, Landscape Back, Landscape Front
Story 2
Foundation Slab
Builder Name Pulte
Sewer Public Sewer
Water Public
Interior
Heating Central
Cooling Central
Flooring Carpet, Tile
Laundry Inside Room
Exterior
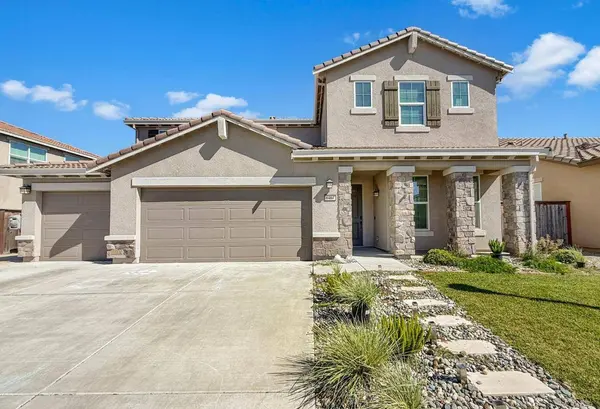
Parking Features Garage Door Opener, Garage Facing Front
Garage Spaces 3.0
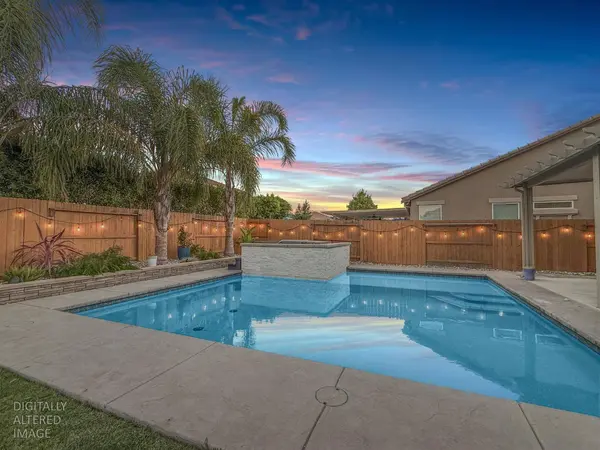
Pool Gunite Construction, Solar Heat
Utilities Available Cable Available, Public, Sewer In & Connected, Solar, Natural Gas Connected
Roof Type Tile
Private Pool Yes
Schools
Elementary Schools Roseville City
Middle Schools Roseville City
High Schools Roseville Joint
School District Placer
Others
Senior Community No
Tax ID 496-280-017-000
Special Listing Condition Trust
MARKET SNAPSHOT
(SEP 23, 2026 - OCT 23, 2026)
MARKET SNAPSHOT

 Team Lead License ID: 02113178As a full-time dedicated realtor and the team lead of the McGrail Team, I am honored to work side by side with a remarkable group of agents, each deeply committed to delivering the highest level of service to our clients. This collaborative spirit is the cornerstone of our success, enabling us to provide unparalleled support and expertise. My extensive finance and customer service background has laid a solid foundation for my achievements in real estate. Among these accomplishments are my inclusion in the top 10% of the Placer County Masters Club, recognition among the top 100 agents across Placer, Sacramento, and El Dorado Counties by Real Producers magazine, and ranking within the top 50 agents nationwide with HomeSmart. My experience as a National Achiever Private Client Branch Manager at JP Morgan Chase sharpened my commitment to excellence, significantly contributing to my success in the real estate industry. Dedicated to providing outstanding service, I aim to ensure a seamless and efficient process for our clients, whether they are buying or selling properties. I aim to help you reach your real estate objectives with unwavering dedication, profound expertise, and meticulous precision.+1(916) 765-8124 erik@mcgrailteam.com
1891 E. Roseville Parkway Suite 180, Roseville, CA 95661
https://www.mcgrailteam.com/erik-nelson
CONTACT